

1. Project Brief & Requirements
We begin with a detailed project brief—scope, clear span requirements, loadings, future expansion, local codes, and client priorities—to produce an optimized PEB solution.
Details :-
Gather site data, required internal clearances, crane/hoist needs, door/opening locations, floor loading, wind & seismic zone, local building codes. Prepare an RFP/BOQ and timeline. for distribution.
Purpose :-
Align the design with client needs and regulatory requirements so the PEB is fit-for-purpose and cost-optimal.
2. Site Survey & Soil Investigation
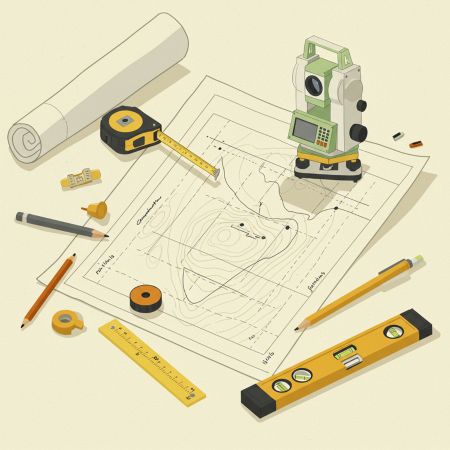
A site survey & geotechnical report confirm soil-bearing capacity and inform foundation design for a stable PEB installation.
Details :-
Topographic survey, utilities check, and boreholes for soil classification (CPT/N-values). Foundation recommendations (pad, raft, or pile) with allowable bearing pressure are issued.
Purpose :-
Prevent settlement and ensure the chosen foundation can safely carry the PEB loads.

3. Structural Design & Engineering
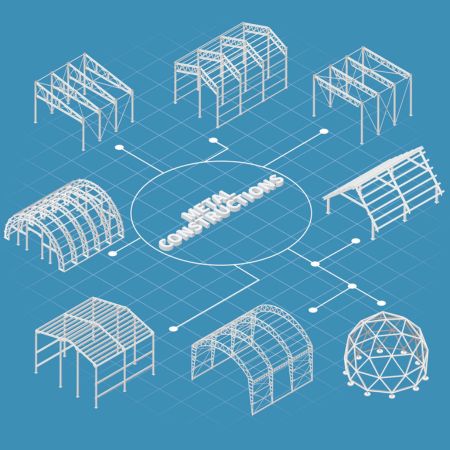
Our engineers develop optimized PEB frames (columns, rafters) and secondary members using software to meet structural, wind, and seismic demands.
Details :-
Load calculations (dead/live/wind/snow/seismic), frame spacing, member sizing (built-up I sections, rafters), secondary members (C/Z purlins & girts) and connection design. Provide GA drawings, erection drawings, and connection details.
Purpose :-
Deliver a safe, economical frame that achieves large column-free spans typical of PEBs.
4. Shop Drawings & Approval
We produce comprehensive shop drawings and get client/consultant approvals prior to fabrication.
Details :-
Detailed fabrication drawings, bolt/connection lists, material specs, surface treatment notes, and QA plan. Client/consultant markup and final sign-off before production.
Purpose :-
Eliminate ambiguities and ensure fabricated parts fit perfectly during erection.
5. Material Procurement & Quality Checks
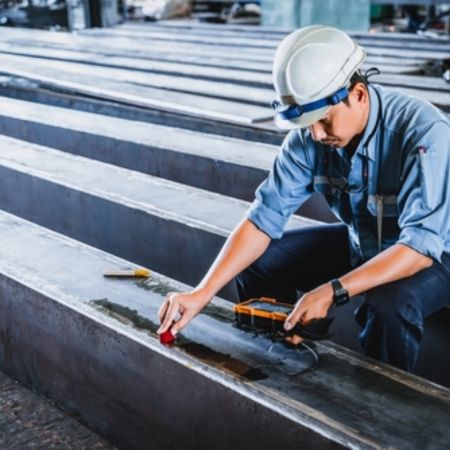
We procure certified steel, sheets, fasteners and accessories from approved vendors and perform incoming material inspections.
Details :-
Mill certificates, chemical/mechanical tests, coating specs (galvanization / paint), panel & insulation selection (e.g., PUF / sandwich panels) and pre-shipment inspection.
Purpose :-
Ensure traceability and quality of steel & components for durability and warranty compliance.

6. Fabrication (Factory)
Primary and secondary members are precision-fabricated in our controlled shop to tight tolerances, ensuring fast, trouble-free on-site assembly.
Details :-
Cutting, rolling, welding, bolting holes, painting/galvanizing, assembly of built-up I rafters/columns, purlin forming. Parts are labeled and packed per erection sequence.
Purpose :-
Factory fabrication improves tolerances, reduces site work, and shortens schedule.
7. Transportation & Site Logistics
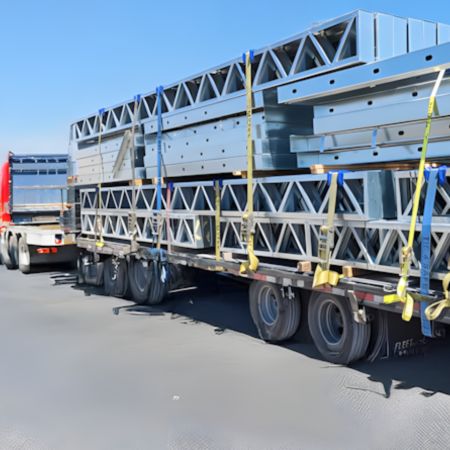
We coordinate transport of fabricated parts and site logistics—cranes, laydown area, and lifting plan—so erection is safe and efficient.
Details :-
Load securing, sequencing for offloading, storage protection, heavy lift crane mobilization, route permits for oversized loads.
Purpose :-
Protect parts during transit and ensure smooth on-site flow to minimize erection downtime.
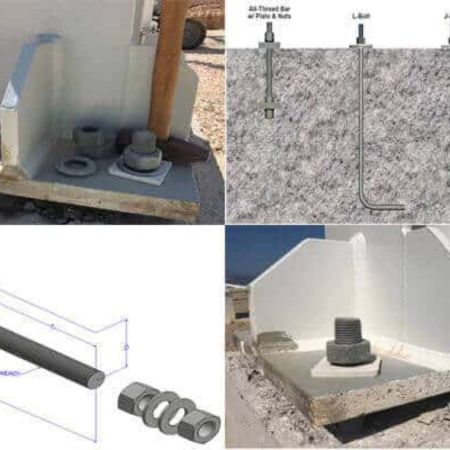
8. Foundation & Anchor Bolt Layout
We execute civil works—foundations and anchor bolt cages—accurately per layout and survey tolerances to accept the steel frame.
Details :-
Excavation, PCC, reinforcement, formwork, cast-in anchor bolts with templates, grouting tolerances, and curing times. Verify bolt positions using survey instruments.
Purpose :-
Accurate anchor positions are critical—small errors can delay or complicate erection.
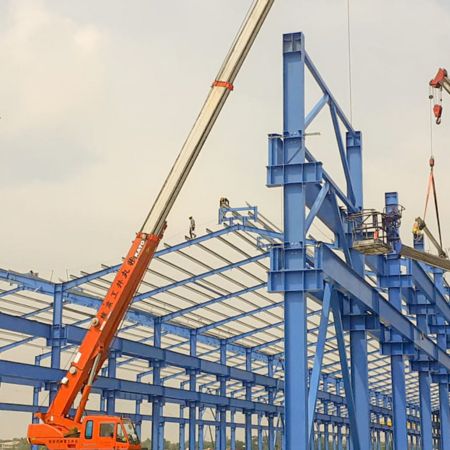
9. Erection of Primary Frames
Primary columns and rafters are lifted and bolted/connected to form the main structure—fast, safe, and done in sequence to maintain stability.
Details :-
Use erection crane(s), temporary bracing, torque/bolt tightening sequences, and safety checks. Erection drawings guide frame placement, plumb, and level tolerances.
Purpose :-
Establish the main load-bearing skeleton which enables rapid following installation of secondary members.

10. Installation of Secondary Members & Bracing
Purlins, girts, eave struts, and cross bracing are installed to create a stable platform for cladding and services.
Details :-
Bolting purlins/girts to rafters/columns, installing wind bracing, eave members, and checking alignment per erection drawings.
Purpose :-
Secondary members distribute loads and support roof/wall cladding—critical for weatherproofing and stability.
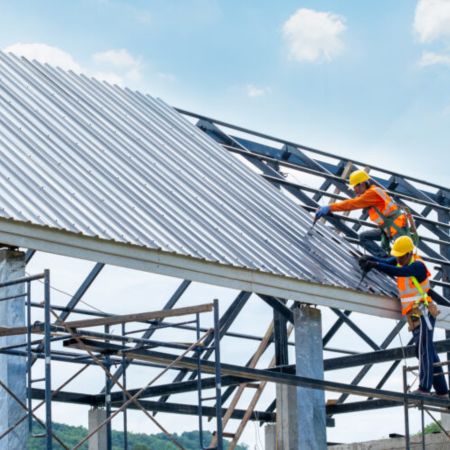
11. Cladding, Roofing & Insulation
We install roof and wall panels, skylights, flashings, gutters, and insulation systems to make the building weather-tight and energy-efficient.
Details :-
Profiled metal sheets, sandwich/PUF panels, lap/tile profiles, ridge ventilation, waterproofing at penetrations, and flashings per detail. Install fasteners and sealants as specified.
Purpose :-
Provide weather protection, thermal performance, and finalize the building envelope.
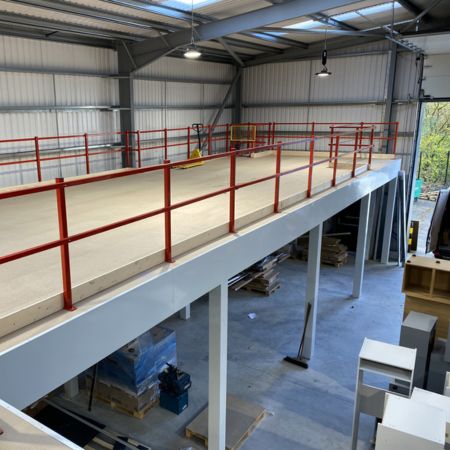
12. Doors, Windows, Mezzanines & Finishes
We integrate doors, glazing, mezzanine floors, internal partitions, and finish works to bring your facility to operational readiness.
Details :-
Roller shutters, personnel doors, fenestration, interior mezzanine steelworks, electrical/lighting & HVAC coordination, and final painting/marking.
Purpose :-
Make the building functional for operations and ready for handover.

13. Testing, Commissioning & Handover
We perform final QA/QC, load checks, documentation handover, and issue maintenance & warranty packs to the client.
Details :-
Bolt re-torque, sealant inspections, roof leak tests, structural plumb/deflection checks, as-built drawings, mill certificates, and operation manuals.
Purpose :-
Ensure performance, safety, and provide clients with the documentation they need for operation & maintenance.
Our Client